

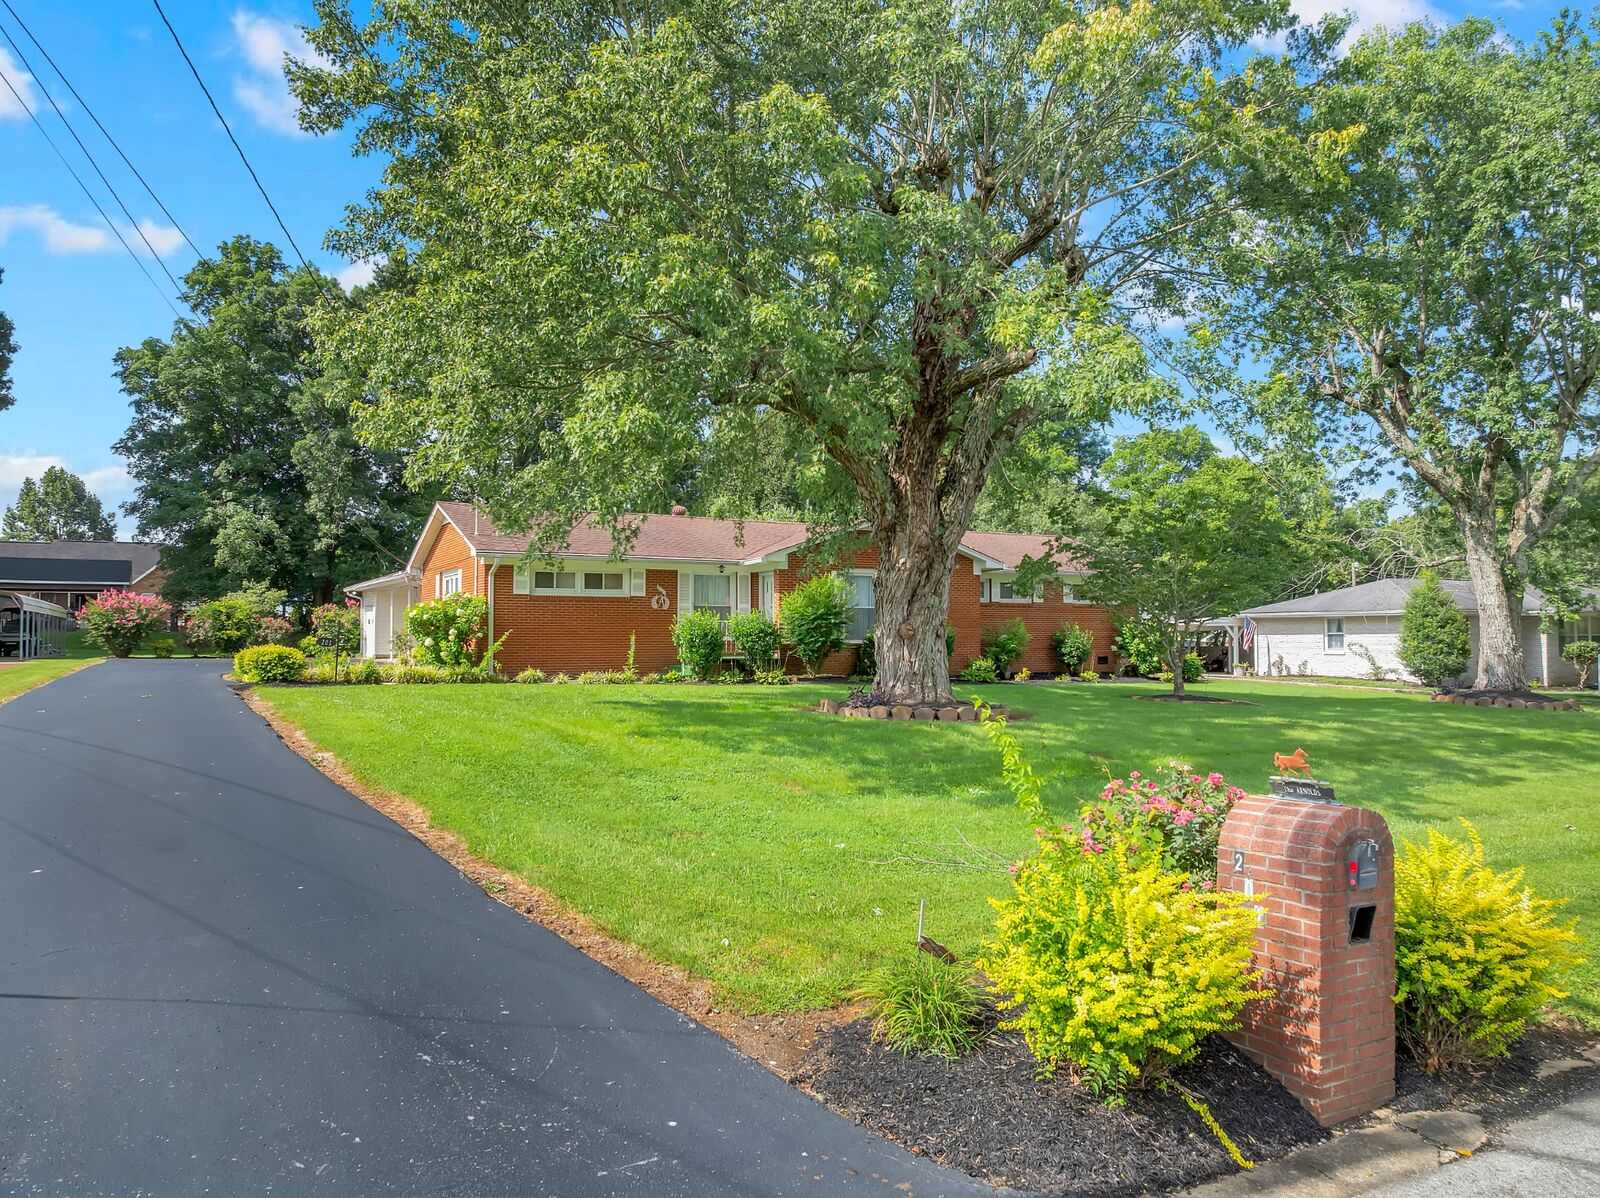
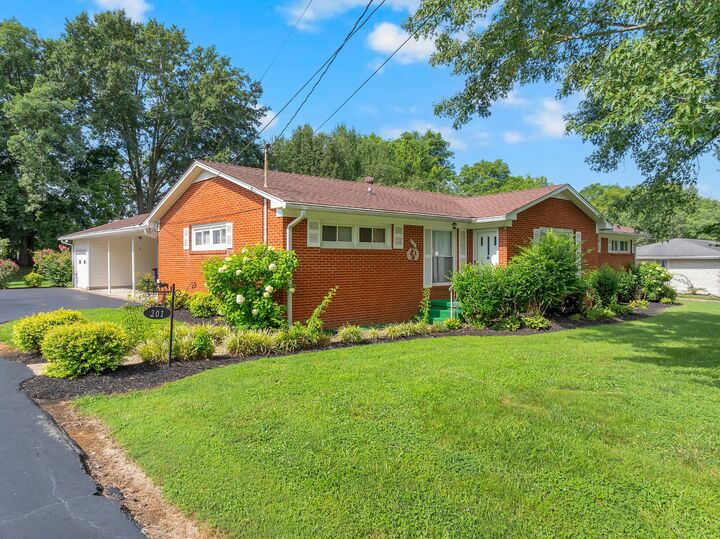
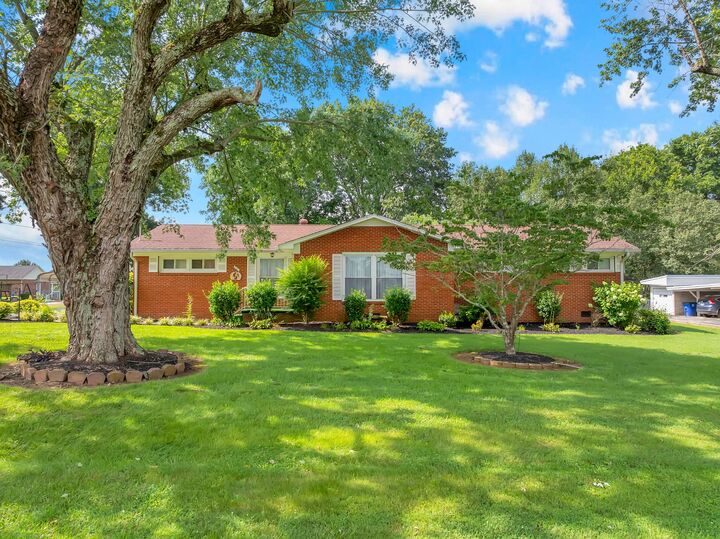
Listing Courtesy of: REALTRACS as distributed by MLS GRID / Listed By: Tara Boyce, Better Homes And Gardens Real Estate Heritage Group
201 Cloverdale Rd Shelbyville, TN 37160
Active (5 Days)
$385,000 (USD)
Description
MLS #:
RTC3304307
RTC3304307
Taxes
$2,031
$2,031
Lot Size
0.57 acres
0.57 acres
Type
Single-Family Home
Single-Family Home
Year Built
1962
1962
Style
Ranch
Ranch
County
Bedford County
Bedford County
Listed By
Tara Boyce, Better Homes And Gardens Real Estate Heritage Group
Source
REALTRACS
Last checked Jul 28 2026 at 10:02 AM GMT+0000
REALTRACS
Last checked Jul 28 2026 at 10:02 AM GMT+0000
Bathroom Details
- Full Bathrooms: 3
Interior Features
- Extra Closets
- Ceiling Fan(s)
- Walk-In Closet(s)
- Pantry
- Bookcases
- Built-In Features
Subdivision
- West Meadows No 1
Property Features
- Fireplace: 1
Heating and Cooling
- Central
- Electric
- Central Air
Basement Information
- Crawl Space
Flooring
- Carpet
- Laminate
- Tile
- Wood
Exterior Features
- Brick
- Roof: Shingle
Utility Information
- Utilities: Electricity Available, Water Available
- Sewer: Public Sewer
- Energy: Windows, Doors
School Information
- Elementary School: East Side Elementary
- Middle School: Harris Middle School
- High School: Shelbyville Central High School
Parking
- Attached
- Garage Faces Rear
Stories
- 1
Living Area
- 1,968 sqft
Location
Estimated Monthly Mortgage Payment
*Based on Fixed Interest Rate withe a 30 year term, principal and interest only
Listing price
Down payment
%
Interest rate
%Mortgage calculator estimates are provided by Better Homes and Gardens Real Estate LLC and are intended for information use only. Your payments may be higher or lower and all loans are subject to credit approval.
Disclaimer: Square footage is based on information available to agent, including County records. Information has not been verified by agent and should be verified by buyer.
Based on information submitted to the MLS GRID as of 7/28/2026 10:02. All data is obtained from various sources and may not have been verified by broker or MLS GRID. Supplied Open House Information is subject to change without notice. All information should be independently reviewed and verified for accuracy. Properties may or may not be listed by the office/agent presenting the information.



Step inside to discover spacious living areas, beautiful hardwood flooring, abundant custom built-in cabinetry, oversized closets, and exceptional storage throughout. The country kitchen offers extensive cabinet space, built-in appliances, a pantry, breakfast bar, and flows seamlessly into the adjoining den featuring a cozy electric fireplace.
One of the home's most impressive features is the expansive Florida room surrounded by walls of windows, providing the perfect place to relax, entertain, or enjoy peaceful views of the beautifully maintained backyard year-round.
The oversized primary suite includes double vanities and generous closet space, while three additional bedrooms provide flexibility for family, guests, or a home office. Additional highlights include an attached rear garage/storage, three-car attached carport, back yard patio, mature shade trees, storm windows and doors, city utilities, and no HOA. HARDWOOD UNDER CARPET!!
Move right in and enjoy its timeless character, or update at your own pace while preserving the craftsmanship that makes this home truly special.