

Listing Courtesy of: REALTRACS as distributed by MLS GRID / Listed By: Tara Boyce, Better Homes And Gardens Real Estate Heritage Group
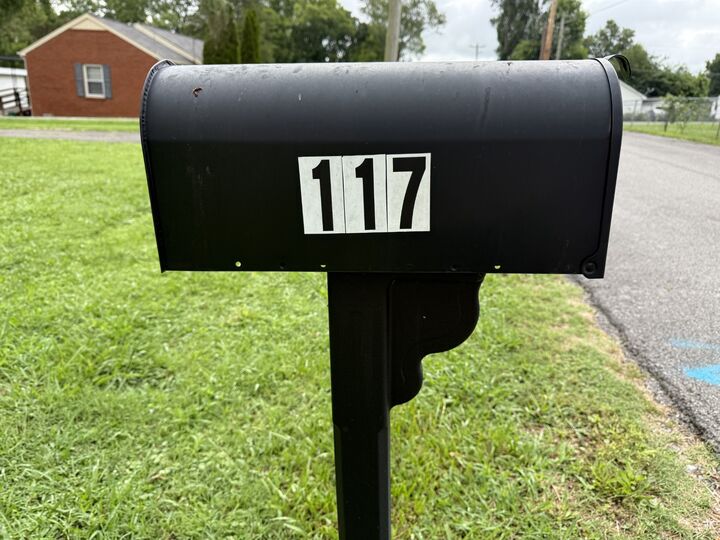
117 Whiteside St Shelbyville, TN 37160
Active (14 Days)
$269,000 (USD)
Description
MLS #:
RTC3279137
RTC3279137
Taxes
$1,658
$1,658
Lot Size
0.54 acres
0.54 acres
Type
Single-Family Home
Single-Family Home
Year Built
1957
1957
Style
Ranch
Ranch
County
Bedford County
Bedford County
Listed By
Tara Boyce, Better Homes And Gardens Real Estate Heritage Group
Source
REALTRACS
Last checked Jul 28 2026 at 10:02 AM GMT+0000
REALTRACS
Last checked Jul 28 2026 at 10:02 AM GMT+0000
Bathroom Details
- Full Bathroom: 1
Interior Features
- Ceiling Fan(s)
Subdivision
- Fisher Hgts Addn
Lot Information
- Level
Property Features
- Fireplace: 0
Heating and Cooling
- Central
- Natural Gas
- Central Air
Basement Information
- Crawl Space
Flooring
- Laminate
Exterior Features
- Brick
- Roof: Shingle
Utility Information
- Utilities: Natural Gas Available, Water Available
- Sewer: Public Sewer
School Information
- Elementary School: South Side Elementary
- Middle School: Harris Middle School
- High School: Shelbyville Central High School
Parking
- Attached
Stories
- 1
Living Area
- 1,397 sqft
Location
Estimated Monthly Mortgage Payment
*Based on Fixed Interest Rate withe a 30 year term, principal and interest only
Listing price
Down payment
%
Interest rate
%Mortgage calculator estimates are provided by Better Homes and Gardens Real Estate LLC and are intended for information use only. Your payments may be higher or lower and all loans are subject to credit approval.
Disclaimer: Square footage is based on information available to agent, including County records. Information has not been verified by agent and should be verified by buyer.
Based on information submitted to the MLS GRID as of 7/28/2026 10:02. All data is obtained from various sources and may not have been verified by broker or MLS GRID. Supplied Open House Information is subject to change without notice. All information should be independently reviewed and verified for accuracy. Properties may or may not be listed by the office/agent presenting the information.



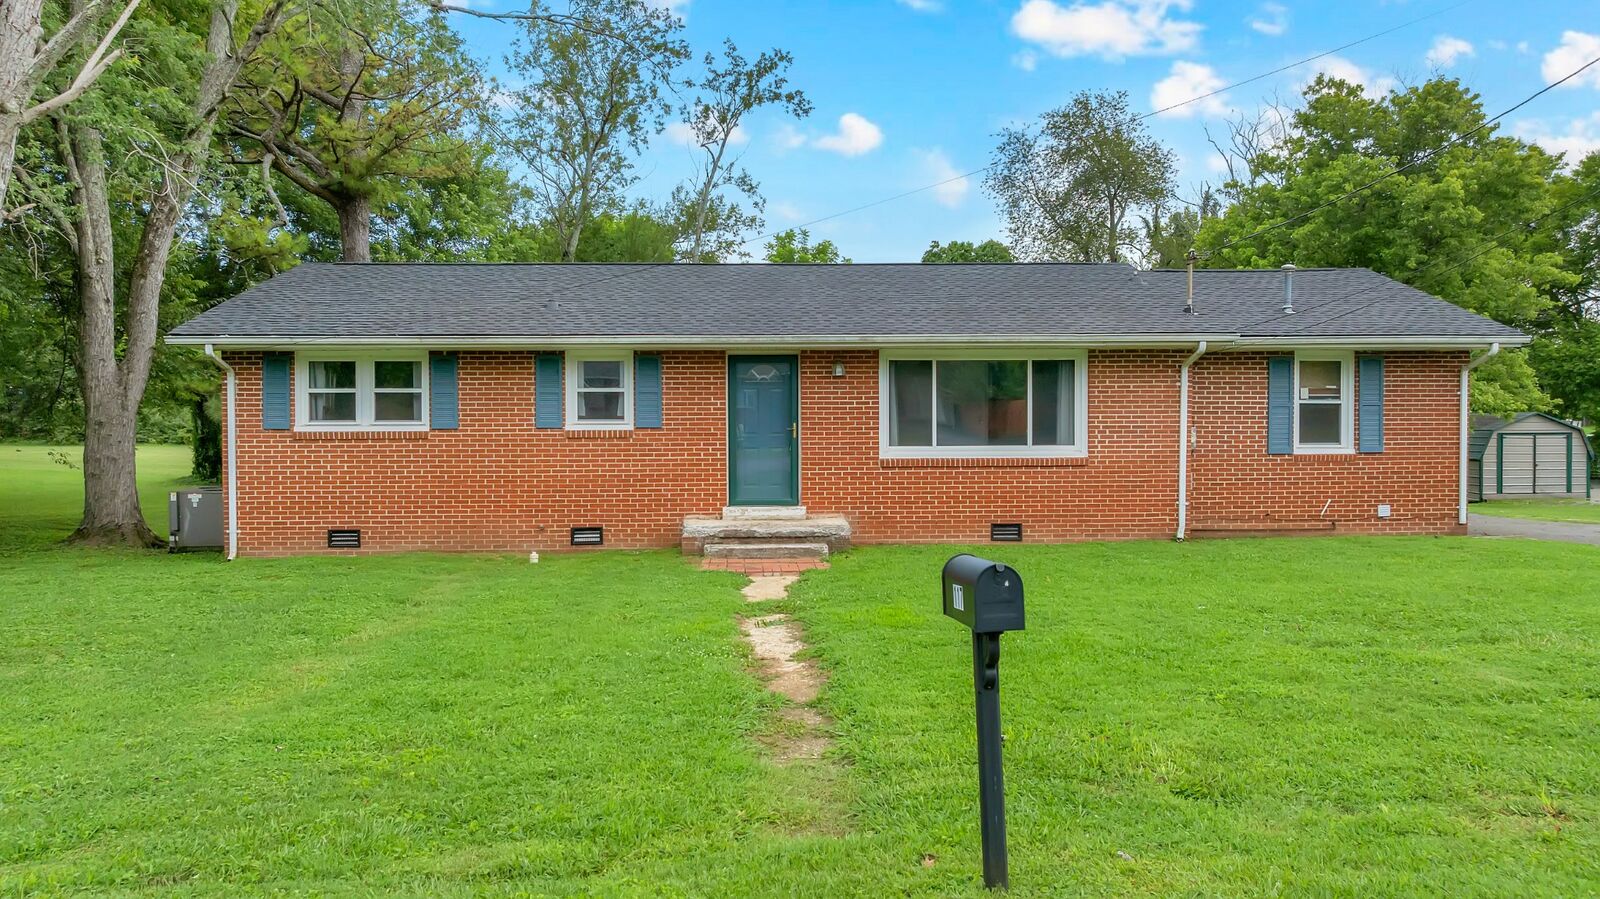
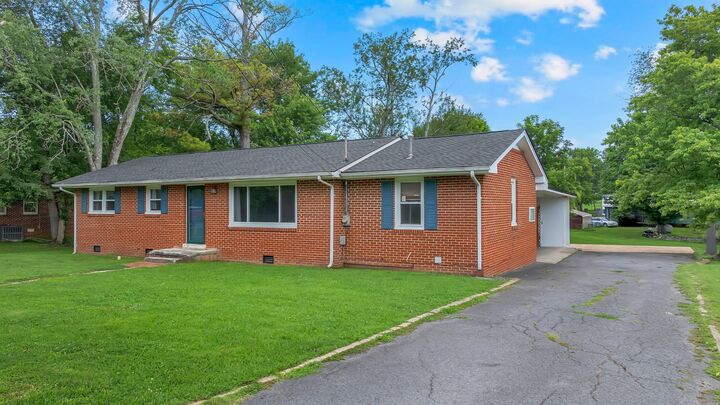
Major improvements have already been completed, including a new roof, new HVAC system, replacement windows, waterproof luxury vinyl plank flooring throughout, updated kitchen cabinetry, new countertops, and a classic subway tile backsplash. The spacious bedrooms and functional floor plan provide comfortable living, while the converted garage creates the perfect bonus space for a den, media room, playroom, home office, or hobby area.
Step outside to enjoy the large fenced backyard, ideal for pets, plus additional open green space with endless possibilities for entertaining, outdoor games, gardening, or future additions. The attached two-car carport offers covered parking, and the detached concrete block storage building provides excellent storage and could also serve as a storm shelter.
Kitchen appliances remain, including the Frigidaire refrigerator, Frigidaire dishwasher, Whirlpool smooth-top range, Hamilton Beach microwave, plus the Amana washer and dryer, making this home truly move-in ready.
The sellers are relocating to their family farm and simply haven't had the opportunity to complete a few remaining cosmetic touches, giving the next owner an excellent opportunity to add their own finishing style.
This is a wonderful combination of space, updates, convenience, and value just minutes from shopping, schools, and everything Shelbyville has to offer.